[TEST] Single Unit — Scenario 011 — Extensive gallery
Lekki Phase 1

1Bedroom
2Bathrooms
1Parking
ApartmentProperty type
Description
Fictional test property generated for staging QA. This listing is not real.
Facilities available
IntercomInverterLaundry ServiceLoungeNetflixRestaurantSecuritySolar
Location
Approximate area: Lekki Phase 1. The exact address is shared on enquiry.
$72,000,000For sale · ApartmentRef DF-3TEWE2
Similar properties
View all

Development
[TEST] Multi Unit Development — Scenario 012 — Extensive gallery
Lekki Phase 1
1–3 bedrooms2–4 baths1–3 parking spaces

Off-planDevelopment
[TEST] Multi Unit Development — Scenario 032 — Off-plan content
Lekki Phase 1
1–3 bedrooms2–4 baths1–3 parking spaces
Test Property
Lekki Phase 1

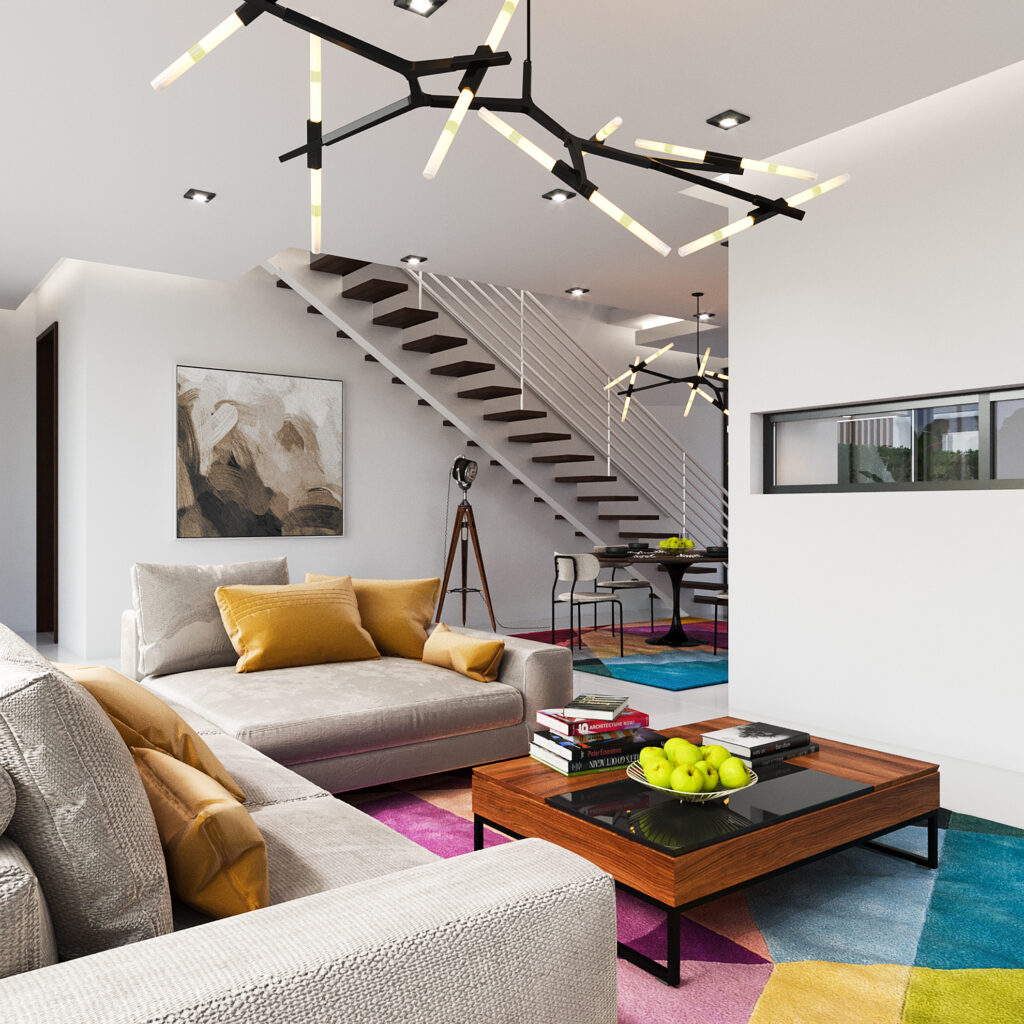
![[TEST] Single Unit — Scenario 011 — Extensive gallery — photo 1 of 5](https://dev.duofratres.com.ng/wp-content/uploads/2026/10/df-test-173-color-3-1-1024x656.jpg)
![[TEST] Single Unit — Scenario 011 — Extensive gallery — photo 1 of 5](https://dev.duofratres.com.ng/wp-content/uploads/2026/10/df-test-173-color-3-1-150x150.jpg)
![[TEST] Single Unit — Scenario 011 — Extensive gallery — photo 2 of 5](https://dev.duofratres.com.ng/wp-content/uploads/2026/10/df-test-173-color-3-2-150x150.jpg)
![[TEST] Single Unit — Scenario 011 — Extensive gallery — photo 3 of 5](https://dev.duofratres.com.ng/wp-content/uploads/2026/10/df-test-173-color-3-3-150x150.jpg)
![[TEST] Single Unit — Scenario 011 — Extensive gallery — photo 4 of 5](https://dev.duofratres.com.ng/wp-content/uploads/2026/10/df-test-173-color-3-4-150x150.jpg)
![[TEST] Single Unit — Scenario 011 — Extensive gallery — photo 5 of 5](https://dev.duofratres.com.ng/wp-content/uploads/2026/10/df-test-173-color-3-5-150x150.jpg)
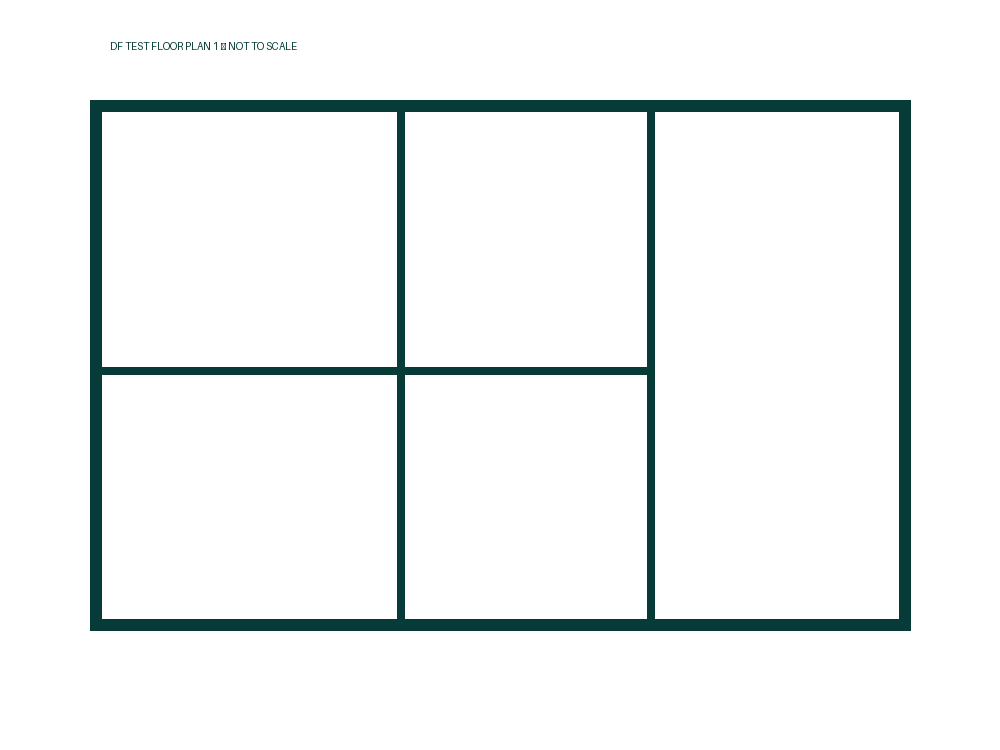
![[TEST] Single Unit — Scenario 011 — Extensive gallery — floor plan — 1 of 2](https://dev.duofratres.com.ng/wp-content/uploads/2026/10/df-test-173-floorplan-1-300x225.png)
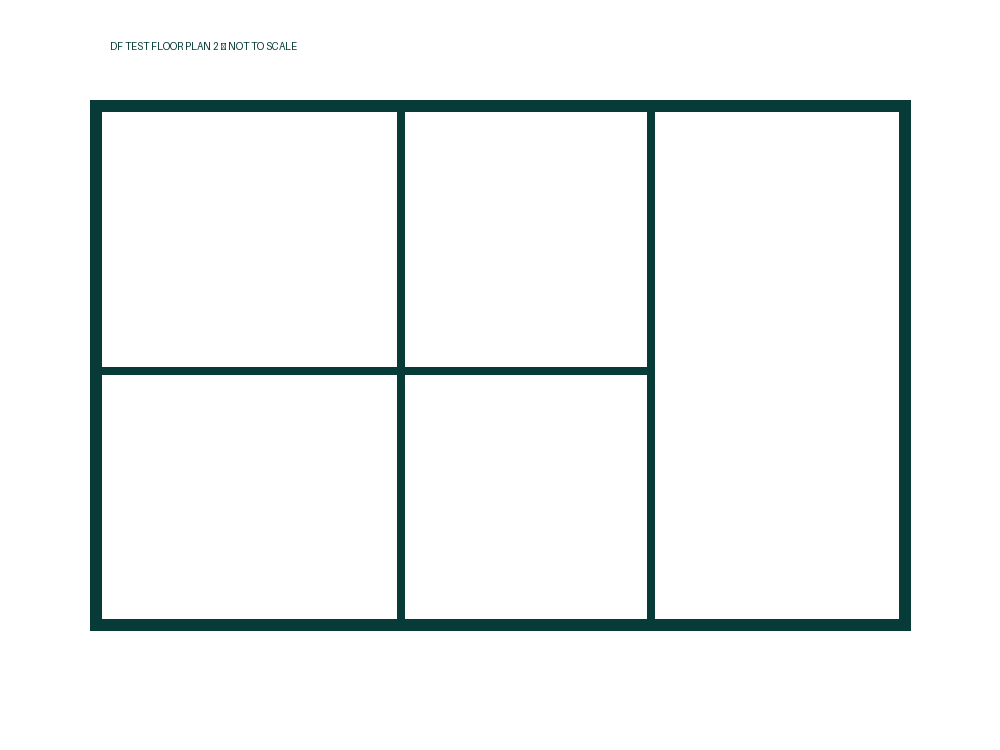
![[TEST] Single Unit — Scenario 011 — Extensive gallery — floor plan — 2 of 2](https://dev.duofratres.com.ng/wp-content/uploads/2026/10/df-test-173-floorplan-2-300x225.png)